
Zoom


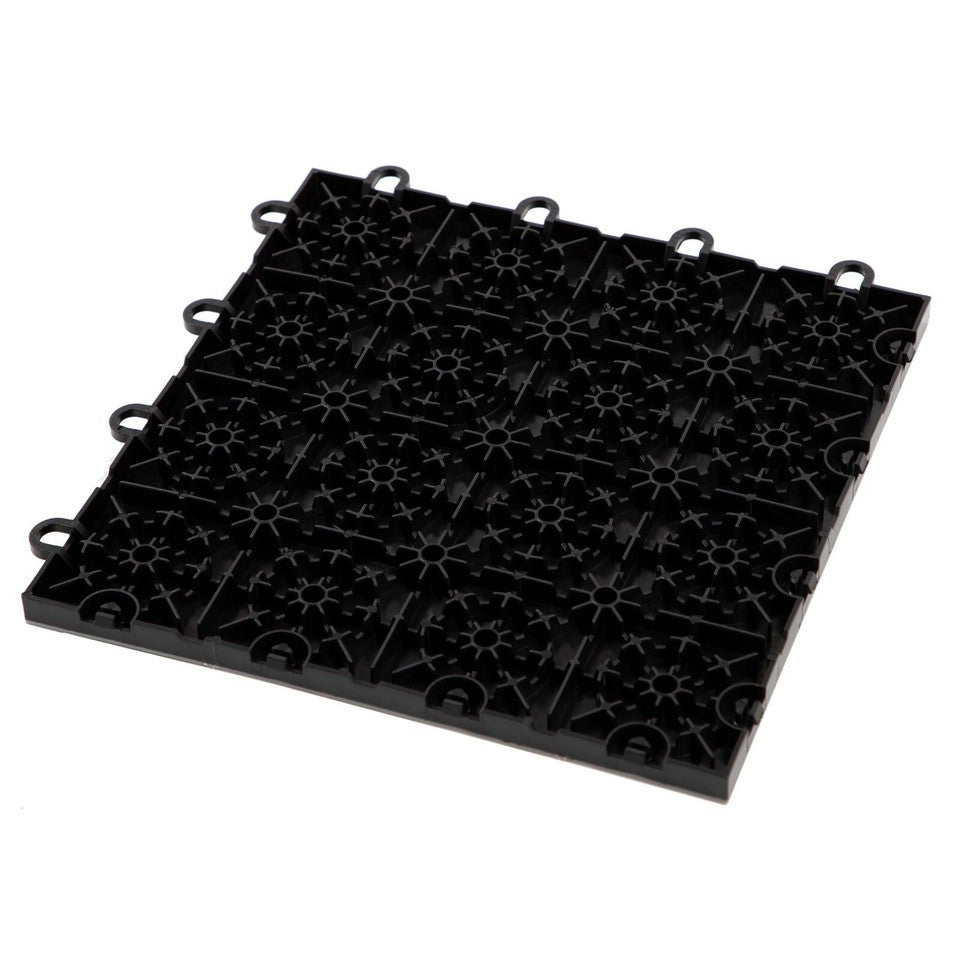

Interlocking Tiles
12 x 12 Inch Size
10.5mm Thick
Vented Diamond Surface
40-Piece Garage Flooring Set Covering 40 Square Feet
These 12 x 12 inch interlocking garage floor tiles provide a modular flooring option for garages, basements, man caves, parking pads, and shop areas. Each square tile measures 12 inches by 12 inches and has a listed thickness of 10.5mm, while the 40-piece pack provides 40 square feet of stated coverage.
The interlocking design allows individual tiles to connect together to create a larger flooring area. This format can be useful when you want to build a floor section according to the dimensions of your available space rather than relying on one fixed-size floor covering.
The tiles are made from hard plastic/polypropylene and feature a vented construction. Before installation, measure the intended area and consider the location of walls, corners, equipment, and other fixed features so you can plan the layout efficiently.
The tiles feature a vented pattern and finish, giving them an open construction rather than a completely solid surface. This design is particularly relevant to garage flooring where the underlying concrete or subfloor and surrounding conditions need to be considered as part of the installation.
The supplied specifications identify the tiles for garage floors, garage walls, basements, parking pads, and shops. They can therefore be considered for several practical areas where modular flooring is preferred.
The diamond surface texture adds another defined feature to the tile design. When planning your installation, consider both the visual appearance and the specific conditions of the area where the tiles will be placed.
Each tile measures 12 x 12 inches, and the package contains 40 pieces. The supplied product information states that the complete pack provides 40 square feet of coverage.
This makes calculating the basic floor requirement straightforward. Measure the area you want to cover and compare it with the stated 40-square-foot coverage. If the room has an irregular shape or requires cuts around permanent objects, account for those areas when planning the quantity.
For larger garages, multiple packs may be needed depending on the total floor area. Creating a simple layout before installation can help determine how the tiles should be arranged.
The tiles use an interlocking installation system, allowing the pieces to connect directly to form a continuous modular floor. The supplied information states that no underlayment is required.
Installation location is listed for above-grade concrete subfloors and above-grade wood subfloors. Even with an interlocking system, the existing surface should be checked before installation so that the flooring is placed on a suitable, appropriately prepared base.
Start from a planned edge and connect the tiles systematically. Pay attention to walls, corners, posts, and other fixed features as you build the flooring area.
The listed tile thickness is 10.5mm, while the product features include a low-profile design. This provides a defined modular flooring layer without relying on a thick traditional mat.
The square 12-inch format also makes the tiles easy to plan across a measured floor area. In a garage, the layout can be organized around parking positions, work areas, storage zones, or equipment.
For basements and man caves, the same modular format can help define a particular section without requiring the entire room to use one flooring type.
The supplied product information lists chemical resistance, frost resistance, moisture resistance, mold resistance, non-slip characteristics, UV stability, and fade resistance among the features.
These listed characteristics make the tiles worth considering for garages and other practical spaces where flooring may encounter changing environmental conditions. However, actual suitability depends on the specific installation environment and exposure conditions.
The product also has a low-gloss finish, giving the tiles a relatively understated appearance rather than a highly reflective surface.
Before installation, measure the complete floor area and identify any features that will affect the tile layout. Doors, walls, columns, floor drains, equipment, and irregular edges may require careful planning or cutting.
Because each tile is 12 x 12 inches, you can map the area using the tile dimensions before connecting the pieces. This helps establish where full tiles will fit and where adjustments may be necessary.
For concrete or wood subfloors, inspect the existing surface and make sure it is suitable for the intended installation. A properly planned starting point can make the interlocking process easier and help maintain a consistent layout across the finished floor.
Wishlist is empty.


